

Commercial Building HVAC Maker Innovations for Efficient Climate Control
2026-09-23
In the race to meet tightening energy codes and occupant comfort demands, commercial HVAC systems are no longer just about moving air—they’re becoming intelligent climate engines. Leading this shift, Tongbaote is rethinking how building-scale heating and cooling equipment balances efficiency with real-world performance. From variable-speed compressors that adapt to partial loads to smart controls that learn occupancy patterns, the latest innovations are turning traditional HVAC hardware into proactive partners in energy management. This post unpacks the key breakthroughs shaping tomorrow’s commercial rooftops and mechanical rooms—and why forward-thinking facility managers are paying close attention.
Rooftop Units Get a Much-Needed Efficiency Overhaul
For decades, packaged rooftop units have been the workhorses of commercial heating and cooling, yet most still rely on outdated single-speed compressors and fixed-speed fans that blast full power regardless of actual demand. A wave of retrofit kits and newly designed models is finally changing that. Manufacturers now offer variable-speed scroll compressors, electronically commutated motors, and modulating gas heat exchangers that can dial output from 20% to 100% in tiny increments. Field tests on big-box retail stores and low-rise offices show these upgrades cutting electricity use by 30–45% on average, without touching the building envelope.
What makes the current overhaul different from past tweaks is the pairing of equipment changes with low-cost controls that learn building rhythms. Instead of a fixed schedule, integrated sensors track outdoor temperature, occupancy shifts, and even humidity spikes, then adjust compressor staging and fan speed every few seconds. One chain of Midwest convenience stores reported that after retrofitting 60 rooftop units with these adaptive controls, the units ran 22% fewer cumulative hours over a summer while maintaining tighter temperature bands. Maintenance calls dropped as well, since compressors no longer cycle on and off dozens of times a day.
Payback periods have shrunk enough to catch the attention of finance directors, not just facility managers. A typical 25-ton rooftop unit upgrade now carries a utility-incentive-adjusted cost that returns investment in under four years in many regions, and some demand-response programs add ongoing credits for reducing peak load. As older R-22 units approach end-of-life, owners are finding that a full efficiency overhaul—often including a smaller footprint, quieter operation, and better ventilation control—beats simple replacement on both operating cost and tenant comfort. The result is a quiet but decisive shift in how commercial rooftops manage air.
Variable Refrigerant Flow as the Unsung Hero of Zoned Comfort
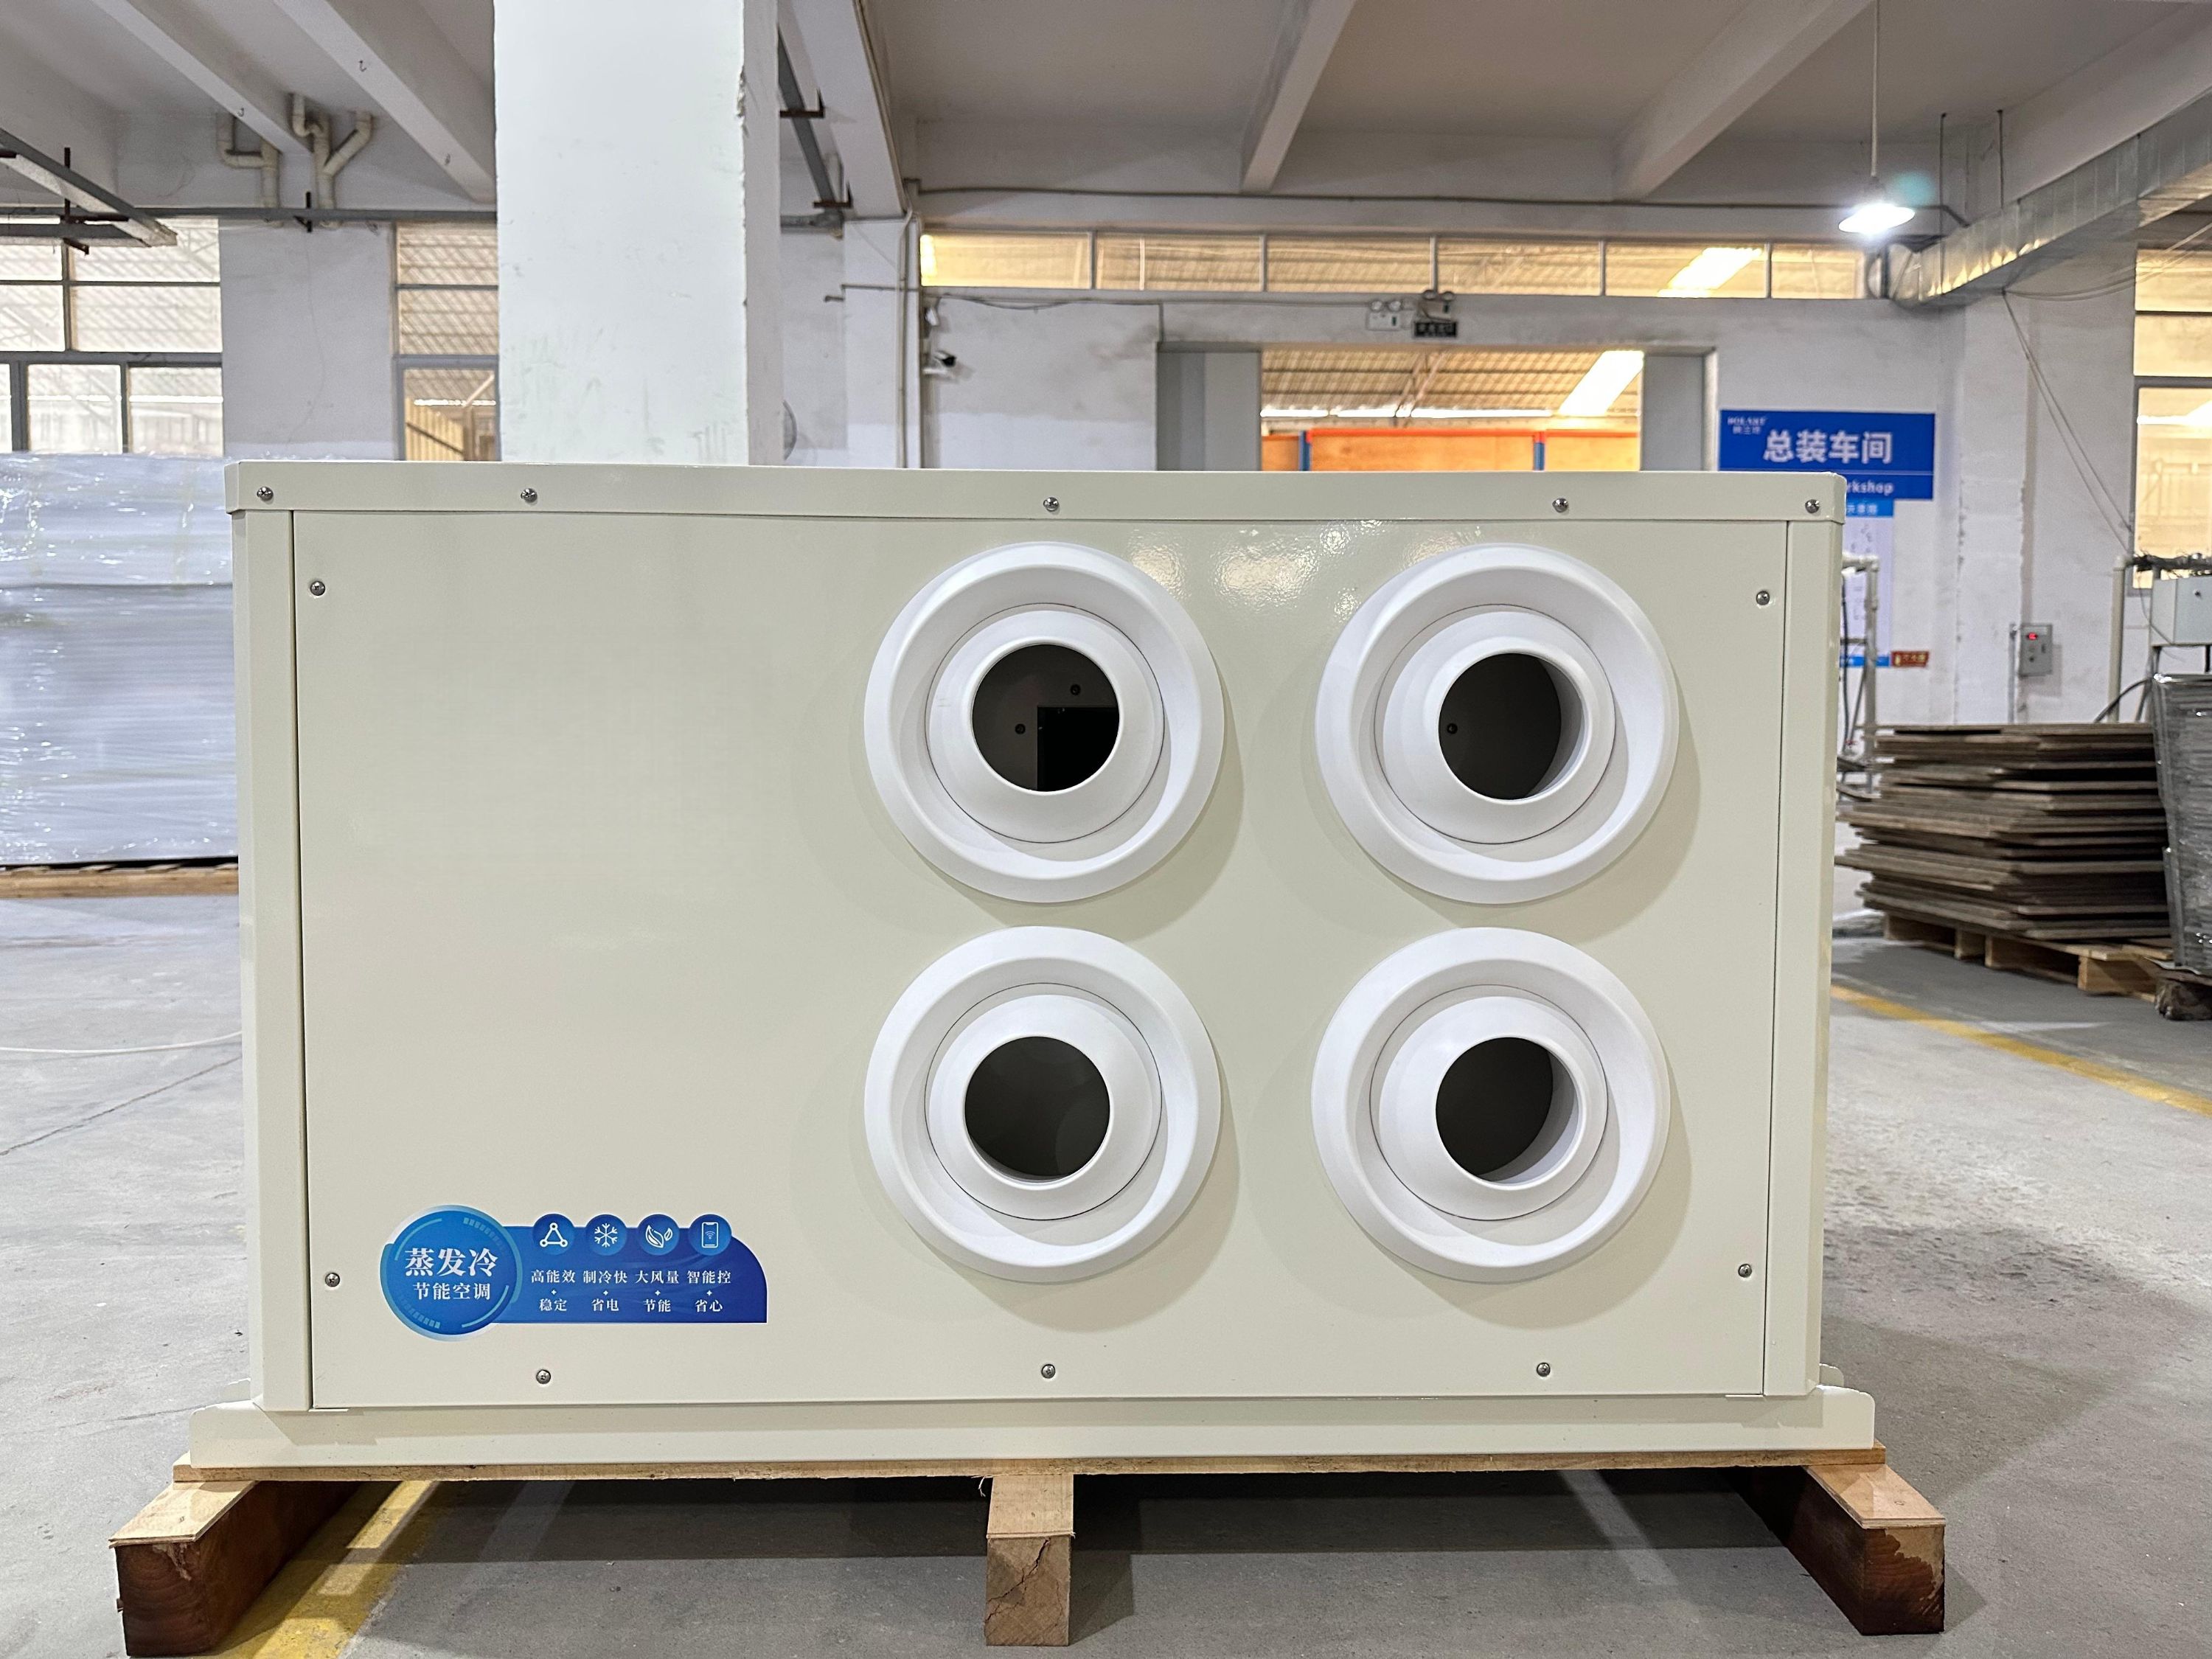
Most people never think about the refrigerant lines running behind their walls until one room feels like a sauna while another stays chilly. Variable refrigerant flow systems quietly solve that mismatch by letting each indoor unit call for exactly the amount of heating or cooling it needs, not what a central thermostat assumes for the whole house.
What makes VRF stand out in zoning is not just granular control, but the inverter-driven compressor that ramps up or down in small steps instead of blasting at full speed. This keeps temperatures steadier, avoids the constant on-off cycling that wears out conventional equipment, and trims energy use in spaces that are rarely occupied. In practice, a bedroom, a sunroom, and a basement can all hold their own setpoints without fighting each other.
Designers also like the small refrigerant piping because it fits into tight ceiling cavities and exterior walls without the bulky ductwork that eats usable square footage. That quiet flexibility is why VRF often ends up in older buildings, additions, or multifamily projects where comfort expectations are high but space is limited.
Occupancy Sensors That Fine-Tune Airflow in Real Time
Modern buildings have long struggled with a basic tension: spaces need fresh air, but conditioning air for empty rooms wastes enormous energy. Occupancy sensors now resolve this by feeding live headcount data to ventilation systems, allowing variable air volume terminals to adjust damper positions within seconds. Instead of relying on fixed schedules or coarse motion triggers, these sensors use thermal imaging, time-of-flight depth mapping, or passive infrared arrays to distinguish between a single occupant at a desk and a crowded conference room—and modulate airflow accordingly.
The real advance is in how the data flows. Rather than simply toggling between “occupied” and “vacant,” the latest systems map occupant distribution across zones and blend those readings with indoor air quality metrics like CO₂ or volatile organic compound levels. A room with one person near a window might receive a gentle draft, while a packed meeting space gets a sharp increase in supply air before CO₂ climbs noticeably. Because the adjustments happen every few seconds, comfort remains stable, and energy isn't wasted conditioning unoccupied corners of a floor.
Facilities teams also gain from the granularity. Sensor logs reveal which conference rooms are chronically over-ventilated during mid-morning hours or which open-plan zones never reach expected density. That insight feeds into balancing dampers, rethinking diffuser placement, or shifting setpoints without waiting for occupant complaints. Over time, the payoff shows up not just in utility bills but in fewer hot-and-cold call tickets and a more predictable indoor environment.
Heat Recovery Chillers Reclaim Energy From Exhaust Air
Buildings exhaust a surprising amount of thermal energy every hour, much of it escaping through ventilation systems that push stale air outdoors. A heat recovery chiller intercepts this waste stream before it leaves the building, using a heat exchanger to transfer warmth from the exhaust air into the chiller's condenser loop. The recovered heat can then preheat domestic hot water, warm supply air in winter, or feed low-temperature hydronic systems. Instead of running a boiler for these tasks, the building taps energy that would otherwise be lost, cutting overall heating demand by double-digit percentages in many commercial facilities.
The process works in tandem with the cooling side of the chiller. While the evaporator removes heat from occupied spaces, the condenser normally rejects that heat to the outside via a cooling tower. By directing exhaust air across the condenser coil, the chiller sees a higher temperature differential on the heat rejection side, which can actually improve efficiency under part-load conditions. Simultaneously, the exhaust stream gains several degrees of useful heat. Controls modulate the airflow and water flow to match real-time heating needs, preventing overheating of the recovery loop and ensuring stable operation across seasons.
Practical installations often pair these chillers with dedicated outdoor air systems or energy recovery ventilators, but the chiller approach goes further by coupling cooling and heating demands into a single machine. Facilities with simultaneous needs—server rooms, laboratories, hospitals, or buildings with high ventilation rates—see the fastest payback. Maintenance staff appreciate that the added complexity is minimal compared to separate heat pump and boiler setups, while owners benefit from reduced gas consumption and smaller peak heating equipment. As energy codes tighten, reclaiming heat from exhaust air shifts from an optional upgrade to a standard practice in new construction and deep retrofits.
Demand-Controlled Ventilation Keeps CO2 in Check
Buildings rarely need full ventilation at all hours. Demand-controlled ventilation (DCV) reads the room—literally—by tracking occupancy or carbon dioxide levels, then adjusts outside air intake accordingly. When a conference room sits empty, the system dials back. When it fills with people, fresh air ramps up just enough to keep CO2 from climbing past comfort thresholds.
The heart of the setup is a simple sensor loop. Wall-mounted CO2 detectors or motion sensors send live data to a controller that modulates damper positions or fan speeds. Instead of blowing a fixed volume of air regardless of need, the system trims airflow during low-load periods. This prevents the stale, stuffy feeling that comes when exhaled CO2 accumulates, while also avoiding the energy waste of conditioning air nobody is using.
Facility managers like DCV because it solves a persistent tension: indoor air quality versus operating cost. By keeping CO2 concentrations in a target band—typically under 1,000 ppm above outdoor levels—the building stays fresh without running fans at full tilt. Over a year, the savings on heating and cooling outside air can be substantial, all while occupants remain comfortably alert and productive.
Low-GWP Refrigerants Quietly Redefine Commercial HVAC
The refrigerant landscape in commercial buildings is undergoing a shift that has less to do with performance specs and more to do with chemistry. For decades, R-410A and R-134a were the default choices, prized for efficiency but carrying GWP values well above 1,000. Now, blends like R-454B and R-32 are moving into rooftops and chillers, cutting direct emissions by roughly 75 percent without forcing facility managers to abandon proven vapor-compression cycles. The change feels gradual from the outside—no new piping layouts, no radical service protocols—but it quietly rewrites the math on a building's carbon ledger.
Behind the scenes, equipment makers are redesigning compressors and heat exchangers to handle mildly flammable A2L refrigerants, a task that involves safety sensors, revised code compliance, and a fresh look at mechanical room ventilation. Building owners may not notice a day-to-day difference, but the next chiller replacement or VRF retrofit will likely arrive with a refrigerant that carries a fraction of the old climate penalty. That shift, more than any regulatory announcement, is what pushes commercial HVAC toward a lower-carbon baseline.
FAQ
Variable-speed compressors, modulating burners, and EC motors let units ramp output to match building load rather than cycling hard. That avoids the efficiency penalty of frequent starts and stops, which is what often kills performance in older fixed-speed equipment.
They use demand-based ventilation tied to CO2 or occupancy sensors, along with zoned dampers that redirect airflow only where needed. Some platforms also learn weekly occupancy patterns and pre-condition spaces just before arrival, so comfort doesn't rely on running the whole floor at full volume.
Manufacturers now integrate enthalpy wheels or plate exchangers into rooftop units, recover heat from compressor discharge to preheat domestic water, and use exhaust-air heat pumps to capture warmth leaving through relief vents. These designs turn what used to be waste thermal energy into usable heating or cooling capacity.
The real savings come from model predictive control, not just schedule-based setbacks. The system pairs weather forecasts, thermal mass data, and real-time occupancy to decide when to start, stop, and reset supply air temperature. In some retrofits, that alone trims HVAC energy by 15 to 25 percent without replacing primary equipment.
New commercial equipment increasingly uses R-454B, R-32, or CO2, which require different compressor and heat exchanger engineering to deliver the same capacity. Manufacturers often pair the refrigerant change with microchannel coils and lower-charge designs, so the efficiency gain comes from the system rework rather than the refrigerant alone.
Dedicated outdoor air systems with energy recovery handle ventilation and moisture separately from the space-conditioning units. That allows the main system to run at a higher supply air temperature because it isn't chasing a dew point, while desiccant or wrap-around heat pipe coils remove moisture directly when needed.
Wireless sensors and analytics can reveal airflow imbalances, stuck dampers, and simultaneous heating and cooling. Adding variable frequency drives to fans and pumps, upgrading to demand-controlled ventilation, and resetting static pressure setpoints are often enough to cut 20 to 30 percent of HVAC energy before any major equipment swap.
Conclusion
Commercial HVAC manufacturers are rethinking rooftop units with variable-speed compressors and smarter controls that trim energy waste without cutting output. Variable refrigerant flow systems continue to earn their place in buildings with mixed-use zones, letting different rooms hold different temperatures while the same outdoor unit runs quietly. Occupancy sensors now adjust airflow in real time, so an empty conference room isn’t getting fully conditioned air all afternoon. Heat recovery chillers pull heat from exhaust air and use it to warm incoming water or spaces, which reduces the load on boilers and compressors.
Demand-controlled ventilation ties outside air intake to CO2 levels, preventing over-ventilation when occupant counts drop. Low-GWP refrigerants are also becoming standard, with new blends offering similar performance to legacy HFCs without the same climate impact. These shifts share a common thread: rather than relying on one big upgrade, manufacturers are stacking smaller, smarter changes so buildings condition air only where and when it’s needed. The result is a quieter, more predictable path to lower utility bills and tighter carbon footprints across commercial portfolios.
Contact Us
Contact Person: Wanshu Chen
Email: [email protected]
Tel/WhatsApp: +86-13662871206
Website: https://www.mbcee.com