

Professional Die Making Materials Cutting Rule Essentials for Precision Die Production
2026-09-20
In precision die production, the cutting rule is where design intent meets material reality — a strip of steel that must hold its edge through thousands of cycles without drifting, cracking, or dulling. Yet many shops treat cutting rules as a commodity, overlooking how rule hardness, bevel geometry, and base material interact with the dieboard and ejection systems. This guide breaks down the essentials of professional die making materials, from selecting the right rule for corrugated versus folding carton to pairing it with ADEWO punches and creasing matrix for cleaner cuts and longer tool life. Whether you're troubleshooting edge wear or building a new die from scratch, the details here will help you align material choices with production tolerances.
Core Steel Grades Behind Durable Cutting Rules
The backbone of a durable cutting rule isn't a single alloy, but how the steel grade balances hardness and toughness. Most industrial rules start with high-carbon strip in the 1075 to 1095 range, chosen because carbon content between 0.70% and 0.95% gives a fine grain structure after heat treatment. That means the rule can be drawn to a narrow edge without chipping on dense paper stacks or corrugated board. Heat treatment is just as important: a properly tempered rule holds a Rockwell hardness around 45-50 HRC through the body, while the tip can be selectively hardened higher to resist wear.
For longer runs or abrasive materials, manufacturers shift to micro-alloyed and tool steel grades. These include additions of chromium, vanadium, or tungsten that form hard carbides during quenching. The result is a cutting edge that dulls more slowly than plain carbon steel, though it may require more careful handling during bending because of reduced ductility. Some rotary die systems use powder metallurgy grades for a uniform carbide distribution, which keeps the rule straight under repeated impact. The key isn't picking the highest hardness number; it's matching the steel grade and temper to the material being cut so the rule survives millions of cycles without snapping or rolling its edge.
How Rule Hardness Impacts Precision Die Performance
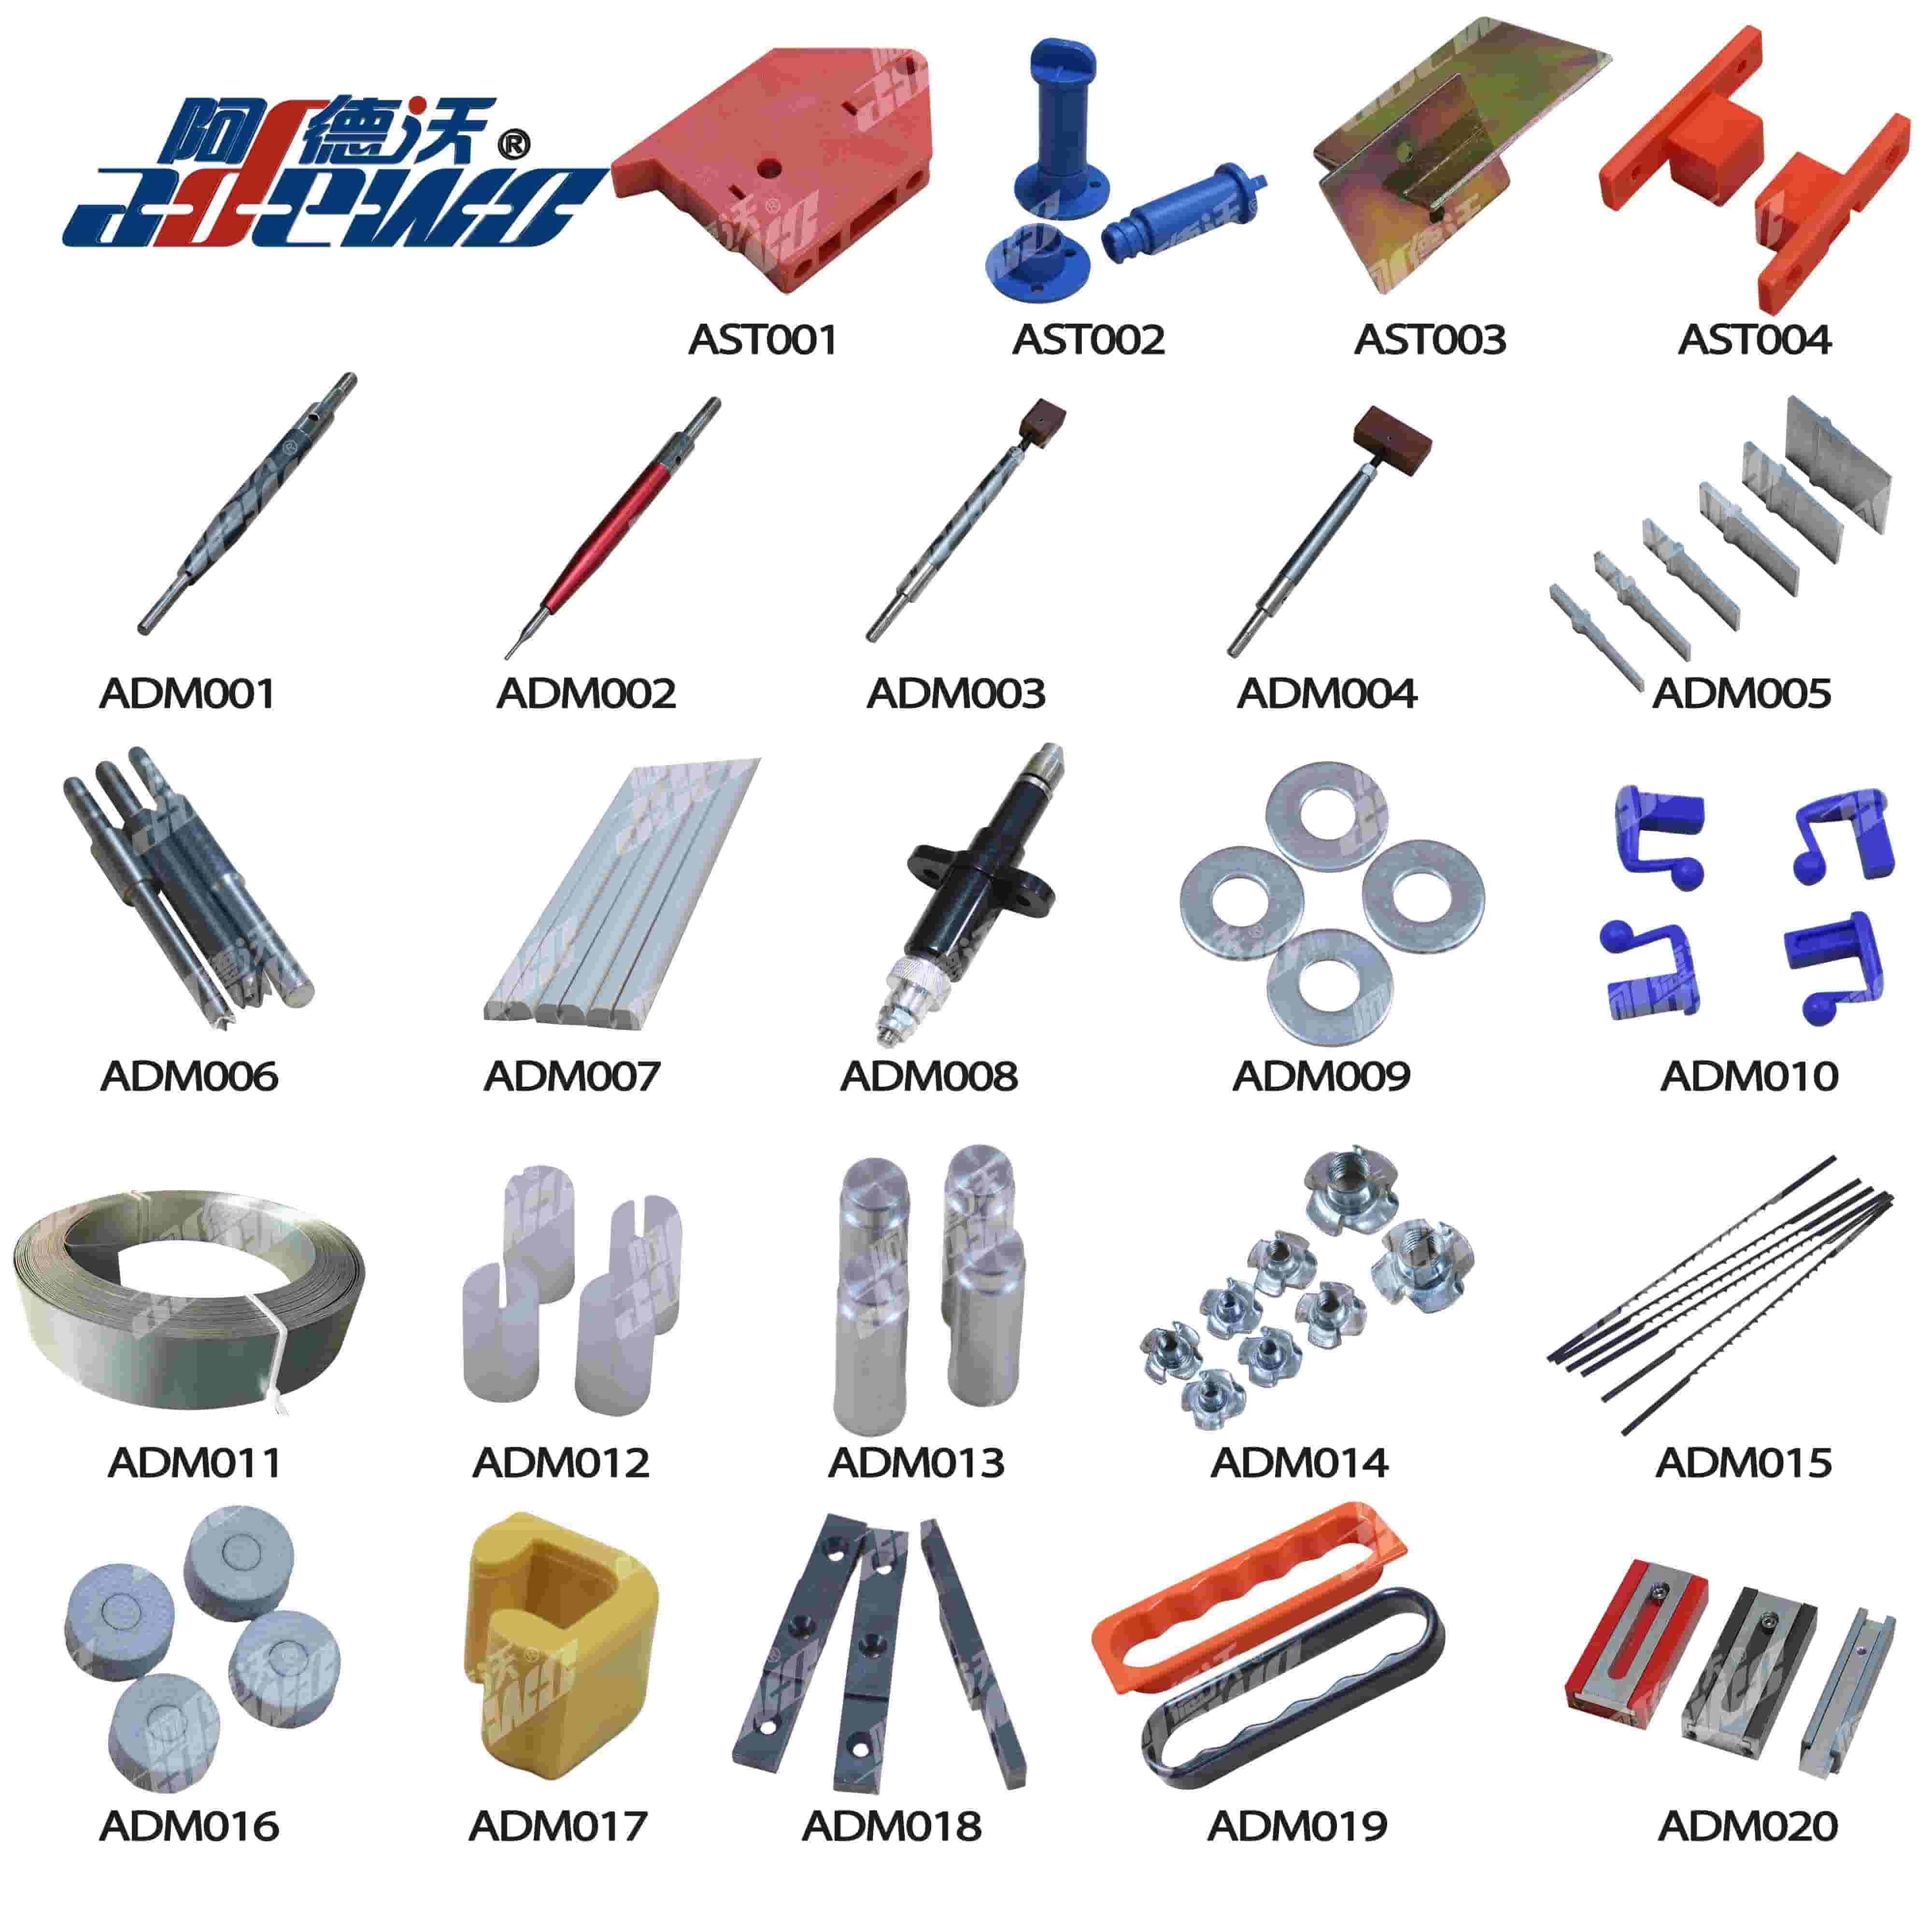
In precision die work, rule hardness is rarely a case of “harder is always better.” A rule that is too soft will lose its cutting edge quickly under repeated strikes, developing a rounded profile that produces burrs, inconsistent part dimensions, and premature die failure. On the other hand, a properly hardened rule retains a crisp edge far longer, reduces the frequency of sharpening or replacement, and keeps the stamping process stable over high-volume runs.
However, pushing hardness too high introduces a different failure mode. Brittleness rises sharply once a rule exceeds a certain hardness threshold, especially in intricate die layouts with narrow slots, sharp corners, or thin-walled sections. These areas concentrate stress, and an overly hard rule is prone to micro-chipping or sudden fracture during impact. The result is not gradual wear but unpredictable downtime and damaged tooling, which can be far more costly than a controlled wear pattern.
The practical sweet spot depends on the stock being cut, the die clearance, and the press speed. Thin, soft materials often tolerate a slightly higher rule hardness because they require less force to shear, while thick or high-strength sheet may demand a compromise between edge retention and toughness. Many toolmakers rely on metallographic inspection and short trial runs to fine-tune hardness, rather than chasing a single Rockwell number. A balanced hardness profile, sometimes achieved through selective heat treatment, consistently outperforms a uniform high-hardness rule in precision dies.
Protective Coatings That Extend Cutting Rule Service Life
Corrugated board, abrasive recycled stock, and certain films punish cutting rules quickly, but the right surface treatment can sharply reduce wear at the tip and flanks. Thin ceramic or diamond-like carbon coatings—often just a few microns thick—create a harder interface that resists adhesive pickup and edge rounding. This keeps the rule cutting cleanly instead of tearing fibers or leaving partial cuts, especially on long runs where uncoated steel would start to fold over or chip.
Coating choice matters beyond hardness alone. A low-friction top layer lowers cutting force and heat at the point of contact, while a tougher underlayer absorbs impact without cracking. Titanium nitride, chromium nitride, and diamond-like carbon each bring different balances of slickness and toughness, so matching the coating to the stock being cut avoids premature flaking. Some shops report resharpening intervals doubling or tripling on high-volume jobs, with fewer stops to clean adhesive buildup. The result is less downtime and more consistent die-cut blanks, even when running recycled board or coated substrates that normally chew through standard rule stock.
Bending and Notching Methods for Flawless Rule Profiles
Getting a crisp, clean bend in metal rule starts before the tool ever touches the surface. Most fabricators rely on either a press brake with a dedicated V-die or a manual bender fitted with a narrow-gap insert. The trick is to match the die opening to the material thickness, not the rule height. A slight over-bend of two or three degrees compensates for springback, but only if the die bottom is polished and free of scratches. When the bend radius looks too tight or the edge shows micro-cracking, check the grain direction first. Rolling the profile parallel to the grain almost always yields a smoother curve without surface tears.
Notching is where many profiles fail silently. A standard end mill or a square-corner punch leaves tiny burrs that later interfere with the bend line. The better approach is to use a step-notching sequence: cut a shallow relief slot, then remove the remaining web with a fine-tooth blade run at low speed. For thicker rules, a shear-notch works well but needs a post-cut deburring pass with a hard felt wheel. Never rely on hand files alone; they round the corner unevenly and create a stress riser. Instead, finish with a small carbide burr driven in one continuous motion from the root to the tip.
When the profile requires both a sharp internal corner and a tight outer radius, combine a partial notch with a controlled bend. Score the inside face to about thirty percent of the thickness using a narrow chisel or a laser-cut kerf, then bend slowly until the scored line closes. This produces a corner that looks folded rather than cut, which matters for aesthetic trim pieces. Lubrication during the bend is often overlooked: a thin film of paste wax on the die faces prevents galling and keeps the outer surface mark-free. After forming, inspect the rule under low-angle light. Any visible ripple or step means the notch depth was too shallow or the bend speed too fast.
Matching Cutting Rule Specifications to Die Board Materials
The relationship between cutting rule specifications and die board substrates starts with density and grain orientation. Dense hard maple plywood can support taller, heavier rules without lateral deflection, while softer birch or mixed-core boards demand reduced rule height or added support to prevent wobble during high-speed runs.
Rule hardness and bevel configuration must also align with board toughness. For dense boards, a harder rule body with a steep, short bevel cuts cleanly and withstands repeated compression. Softer boards may require a more resilient rule steel and a longer bevel to reduce entry stress and avoid cracking the board around the rule channel.
Finally, the cutting method and kerf width play a decisive role. Laser-cut boards with tight, accurate slots can accept standard two-point rule as long as the board thickness provides enough sidewall grip. Boards cut by jigsaw or CNC often have slight variation, so a thicker rule or selective shimming becomes necessary to maintain consistent nip pressure and prevent die failure.
Inspection Routines to Verify Cutting Rule Consistency
A solid inspection routine starts with comparing the physical cutting rule layout against the digital master file. Rather than relying on memory or visual habit, technicians should use a calibrated overlay or a high-resolution scan to detect mismatches in blade position, angle, or length. Even half-millimeter deviations can cause inconsistent creasing or incomplete cuts, especially on dense packaging designs. This step catches most rule drift before any material is wasted.
Next, perform a targeted bend and height check on a sampled set of rules—usually every fourth or fifth blade along the main cut lines. Use a height gauge to confirm that all rules sit at the same elevation above the base board. Variations here often come from repeated die usage or improper storage, and they directly affect kiss-cutting or through-cutting quality. If a rule shows uneven wear or a slight twist, replace it immediately rather than adjusting pressure settings to compensate.
Finally, run a short production trial on scrap material and inspect the cut lines for depth uniformity. Mark the die with a unique identifier and log the inspection date, the technician's name, and any corrections made. Over time, this log reveals patterns—such as certain rule segments wearing faster under specific paper stocks—which allows you to schedule preventive maintenance instead of reacting to failures. Consistent documentation turns routine checks into a reliable quality control system.
FAQ
Cutting rules are the hardened steel strips that form the actual cutting edges in a die. They determine how cleanly and accurately a material is cut, so their straightness, edge profile, and mounting stability directly affect tolerances and scrap rates in precision work.
Most shops use high-carbon spring steel or tool steel, often with hardness in the range of 45 to 55 HRC. For tougher or abrasive materials, some choose powder metallurgy steel or coated rules with titanium nitride or ceramic layers to resist wear and reduce friction.
Harder rules hold an edge longer and resist deflection under repeated impact, but they can become brittle and prone to micro-chipping if the die setup has excessive pressure or vibration. Balanced hardness with adequate toughness is what separates a long-lasting rule from one that fails early.
Thin films and pressure-sensitive labels typically use 0.71 mm or 1.05 mm rules with a very sharp bevel, while corrugated and folding carton work often calls for 1.42 mm or 2.0 mm rules with a sturdier cross-section and a more robust bevel to withstand higher cutting forces.
Yes. A rule that is too soft may roll over and produce fuzzy or incomplete cuts, while a brittle rule may chip and leave uncut fibers or nicks on every impression. Those defects often show up as ragged edges, poor stripping, or inconsistent crease lines in the final die-cut part.
Regular visual inspection for edge wear or damage, cleaning adhesive residue and paper dust, and checking rule height with a dial indicator help maintain precision. Many shops also rotate dies or resharpen rules on a schedule rather than waiting for visible defects.
They can. Thin ceramic or titanium-based coatings reduce friction and prevent adhesive buildup, which keeps cuts cleaner and lowers cutting force. In demanding applications, coated rules often outlast uncoated ones by a significant margin, though they cost more upfront.
A center bevel is good for clean, symmetrical cuts in many materials, while a side bevel can help in kiss-cutting or when a specific edge finish is needed. Flat or serrated edges are used for perforating or for materials that need a crushed rather than sheared separation.
Conclusion
Precision die production hinges on selecting the right cutting rule materials, and the core steel grades set the foundation for durability. High-carbon steels with carefully balanced alloying elements resist wear and deformation under repeated impact. Hardness is not a one-size-fits-all metric; rules that are too brittle may crack during bending, while overly soft edges dull quickly and compromise cut quality. A well-chosen hardness, often between 45 and 55 HRC, allows the rule to retain a sharp edge while remaining formable enough for complex profiles. Protective coatings such as titanium nitride or chrome plating further extend service life by reducing friction and preventing corrosion, especially when cutting abrasive or adhesive-laden substrates.
Achieving flawless rule profiles depends on precise bending and notching techniques. Modern CNC-controlled benders and notchers create smooth transitions without micro-fractures, which is critical for intricate die shapes. Matching rule specifications to the die board material is equally important—soft woods require narrower, more flexible rules, while dense plastics or laminates demand stiffer, thicker profiles. Finally, inspection routines using laser micrometers and hardness testers verify consistency across production runs. By integrating these material and process essentials, manufacturers can produce dies that deliver clean cuts, reduce downtime, and maintain tight tolerances over thousands of impressions.
Contact Us
Contact Person: KAELYN LEE
Email: [email protected]
Tel/WhatsApp: +86 15012673758
Website: https://www.china-adewo.com